Shipping Container Homes: What to Know Before Buying the Containers
A container home starts with steel boxes but succeeds or fails on design, permits, insulation and the foundation. This guide covers what a buyer needs to settle before ordering the containers: which layouts work, how much floor area each box gives, which size and grade to choose, the rules that apply in the US, and how the boxes reach the site. MG-Atlantic supplies the containers; design and construction are the work of an architect, an engineer and a builder.
Layouts
Container home plans and floor areas
Most container home plans combine a few standard modules. The inside of a 20ft box gives about 150 sq ft (13.9 m²) of floor, a 40ft or 40ft high cube about 300 sq ft (28 m²). Every module is about 7 ft 8 in (2.35 m) wide inside, which is why plans join boxes side by side or open them onto each other.
- Studio or cabin: one 20ft or one 40ft high cube, about 150 to 300 sq ft.
- One-bedroom: one or two 40ft high cubes in line or side by side, about 300 to 600 sq ft.
- Two or three bedrooms: three or four 40ft high cubes, side by side, in an L or a U around a courtyard, or stacked on two levels.
- Removing the walls between two boxes doubles the room width, but each removed wall must be replaced by a beam and posts designed by an engineer.
Which containers
Choosing the size and the grade
The 40ft high cube is the usual module for a home. Its inside height of about 8 ft 10 in (2.69 m) still leaves around 8 ft once the floor, the insulation and a ceiling are in; a standard 8 ft 6 in box leaves well under 7 ft 6 in.
For a home, new (one trip) containers are the usual choice: straight panels, intact paint inside and out, no cargo history and fewer dents to correct before framing. A sound cargo worthy unit can work for a cabin or an outbuilding if the buyer accepts more surface preparation. Buy every module of a project in the same size and, ideally, from the same production batch, so heights and door positions line up.
Shipping container floors are hardwood or bamboo plywood treated against insects for ocean transport. For living space, builders usually seal the original floor under a new subfloor or replace it.
Rules
Permits, zoning and building codes
In the US, a container home is a building like any other: it needs the zoning to allow a dwelling on the lot, a building permit and inspections. Some counties and HOAs restrict container or modular homes; check with the local planning department before buying anything.
Since the 2021 editions, the model codes of the International Code Council cover shipping containers used as buildings (International Building Code, Section 3115), and many jurisdictions apply them or their own rules. Expect to provide stamped structural drawings, especially where walls are cut or containers are stacked, and to meet the local energy code for insulation.
Comfort
Insulation, condensation and openings
Steel conducts heat and sweats when the inside is warmer and more humid than the shell. A living space needs continuous insulation with a vapour barrier on the warm side; closed-cell spray foam is common because it follows the corrugations and seals at the same time. Our insulation and condensation guide compares the options.
Every door and window opening is cut into a load-bearing wall and must be framed in steel and sealed. Plan the openings with the engineer, not on site.
Budget
What drives the cost of a container home
The containers are usually a modest share of the total. The budget is driven by the foundation, the steel work for openings and removed walls, insulation, windows and doors, plumbing, electrical and heating, interior finishes, transport and the crane for placement. A design that keeps walls in place and limits openings costs less than one that opens every box.
On site
Foundations, delivery and placement
Container homes sit on concrete piers, strip footings or a slab, with the corner castings anchored to embedded plates. The engineer sizes the foundation for the soil, the frost depth and the wind or seismic loads of the site.
Containers for a home are usually set by crane rather than slid off a tilt-bed truck, because they must land precisely on the foundation and, when stacked, on each other. Plan crane access and a staging area before the delivery is booked.
Frequently Asked Questions
Shipping container homes, answered
Explore
Guides and resources
Shipping Container Insulation, Ventilation and Condensation
Which insulation suits a container, why containers sweat, and how vents and desiccant keep stored goods dry.
Read the guideShipping Container Foundation and Site Preparation
How to prepare the ground for a shipping container: gravel pad, concrete piers or slab foundation, leveling, drainage and delivery-vehicle access.
Read the guideShipping Container Doors, Locks and Accessories
Cargo doors, roll-up and side doors, lock boxes and padlocks, vents, shelving and ramps, and what each change does to the box.
Read the guideOne Trip vs Cargo Worthy
One Trip vs Cargo Worthy shipping containers, lifespan, corrosion risk, appearance, ROI, US pricing and use cases to decide which grade fits your purchase.
Read the guideBuying vs Leasing a Container
Full cost-of-ownership analysis and a decision framework to guide your procurement strategy.
Read the guide20DC vs 40HC: Which Format to Choose?
Dimensions, payload capacity, and cost-per-CBM comparison to select the right container format.
Read the guideSOC vs COC Leasing Explained
Understand the core difference between Shipper-Owned and Carrier-Owned container programs.
Read the guideNew vs Used Containers
Grade-by-grade analysis, price differentials, and practical fit criteria for equipment condition.
Read the guideCW vs WWT Containers
Compare Cargo Worthy (CW) and Wind & Watertight (WWT) shipping containers, inspection criteria, transport eligibility, storage suitability, US pricing and how to choose.
Read the guideContainer Grades Explained
Understand the difference between New, IICL, CW, WWT and As-Is grades. Choose the right condition for your needs.
Read the guideContainer Size Guide
Compare 20ft, 40ft and 40HC dimensions, capacities and use cases. Find the right size for your cargo.
Read the guideCSC Plate Explained
What is a CSC plate, why it matters, and what to check before accepting a container for sea transport.
Read the guideOne-Way Leasing Explained
How SOC one-way leasing works, who it's for, and how it compares to round-trip leasing.
Read the guideContainer Buying Guide
Step-by-step guide to buying a shipping container: grades, inspection, delivery and pricing.
Read the guideContainer Types Explained
Overview of standard container formats including dry, high cube, reefer, flat rack, and open top containers.
Read the guideWhat a Container's Colour Tells You
Colour records who owned the box, not its condition — and what you must not paint over.
Read the guideShipping Container Delivery Guide
Step-by-step shipping container delivery guide for US buyers, truck access requirements, tilt-bed vs crane offload, common delivery issues and a pre-delivery site checklist.
Read the guideContainer Scams: How to Verify a Seller Before You Pay
The seven fraud patterns in container trading, the signals that give them away, and a twenty-minute verification procedure.
Read the guideInland Container Depots: How They Work
What an inland depot does, how it differs from a port terminal, what it charges for, and how to choose one for pickup or drop-off.
Read the guideContainer Loading Calculator
Estimate the volume, weight and floor space of your items to compare a 20DC and a 40HC.
Read the guideShipping Container Carports: Two Containers and a Roof
Spans, roof kits, clearance, anchoring and permits for a covered bay between two containers.
Read the guideCSC Certificate vs Seaworthy Certificate: What Each One Proves
CSC approval and seaworthy (cargo worthy) certificates answer different questions: who issues each, what they cover, how long they last, which you need.
Read the guideWhat Is a Conex Box? Conex Containers Explained
Where the name comes from, conex sizes and dimensions, grades, and what to check before buying a used conex box.
Read the guideShipping Container Prices in the USA
Indicative ex-depot ranges by size, grade and city, reviewed monthly, and what a quote should include.
Read the guide
Explore
Container use cases by industry
 Use case
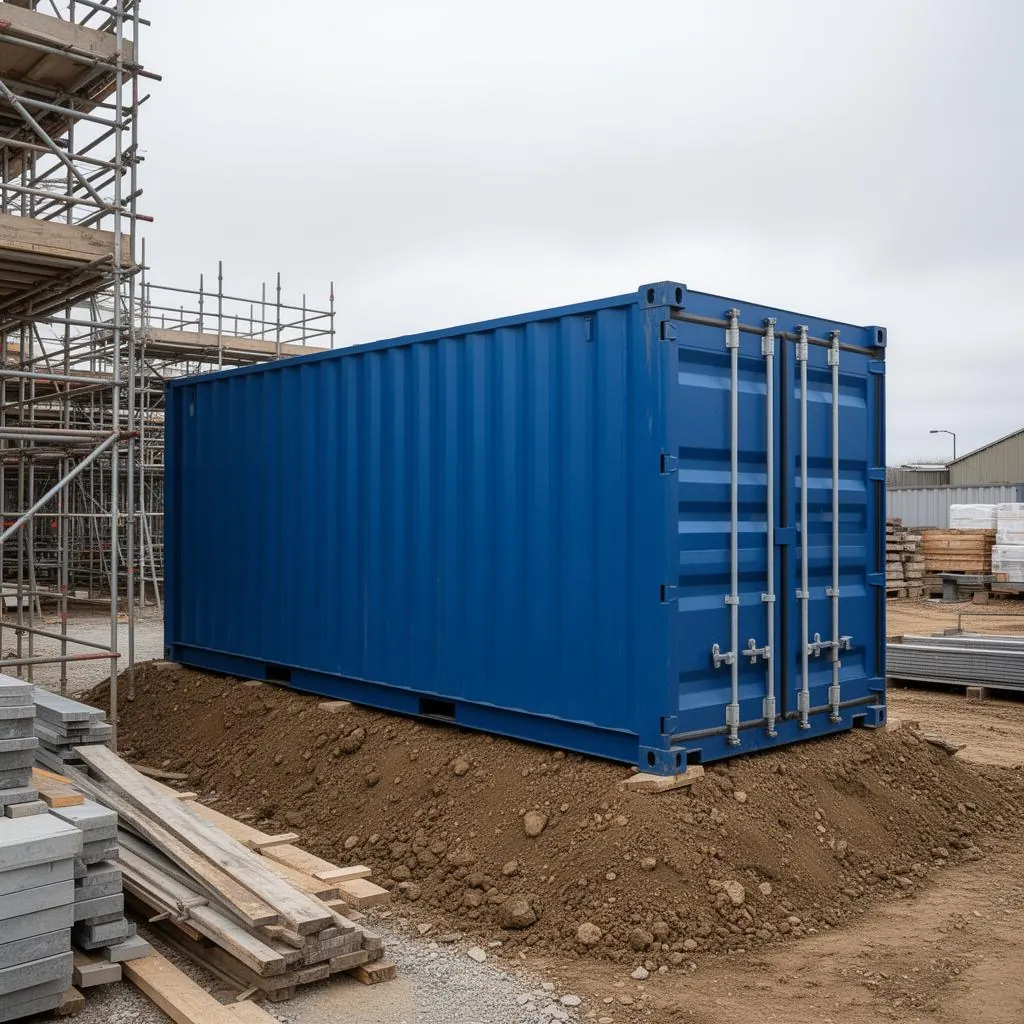
Construction & Civil Works
Secure tool storage, site offices, modular workshops, and temporary infrastructure for BTP and civil engineering projects.
Explore the use case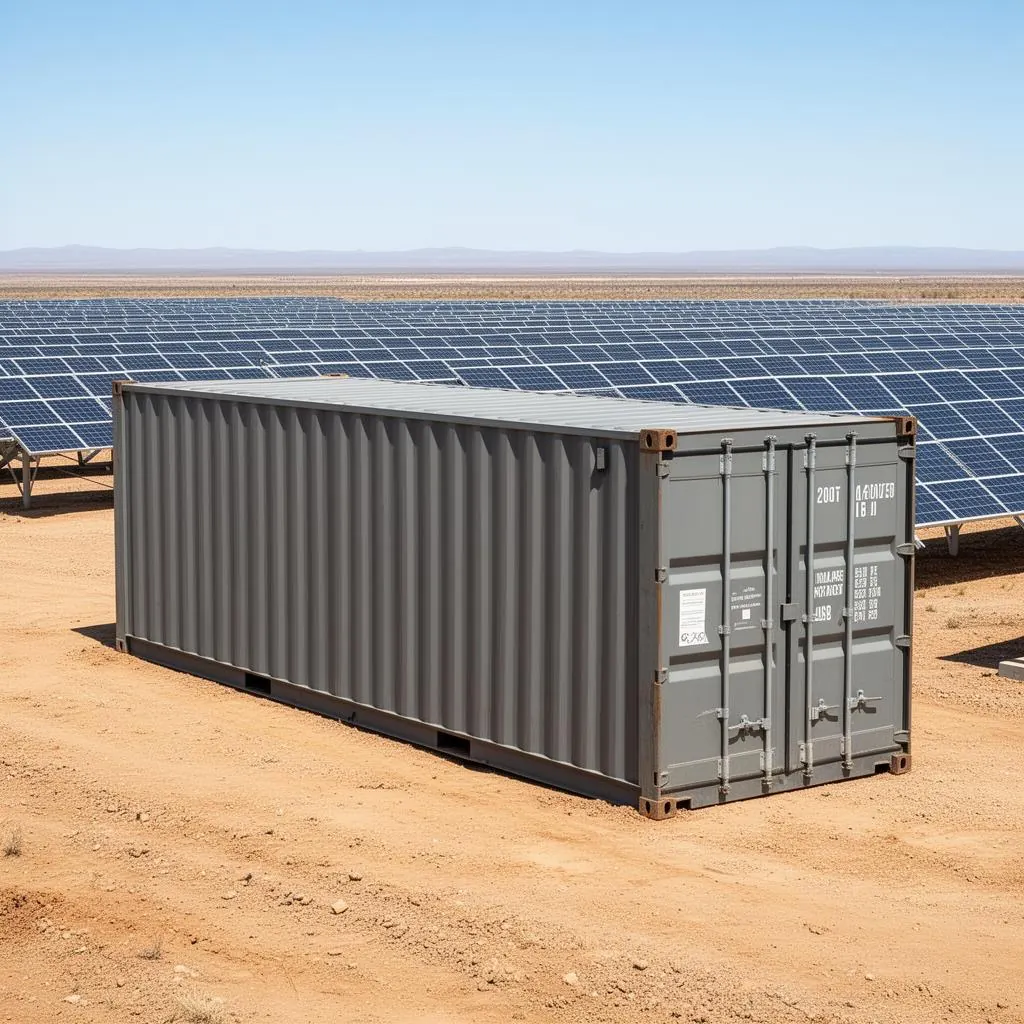 Use case
Solar Energy & Off-Grid Installations
Containerized battery storage systems, remote site equipment housing, and renewable energy project logistics.
Explore the use case Use case
Events & Brand Activations
Pop-up venues, hospitality units, and modular retail spaces for temporary brand experiences and events.
Explore the use case Use case
E-Commerce & Last-Mile Logistics
Overflow inventory management, temporary fulfilment hubs, and seasonal storage capacity for e-commerce operations.
Explore the use case Use case
Export & Import Freight Operations
One-way leasing strategy for freight forwarders and NVOCCs. Reduce repositioning costs while maintaining fleet flexibility.
Explore the use case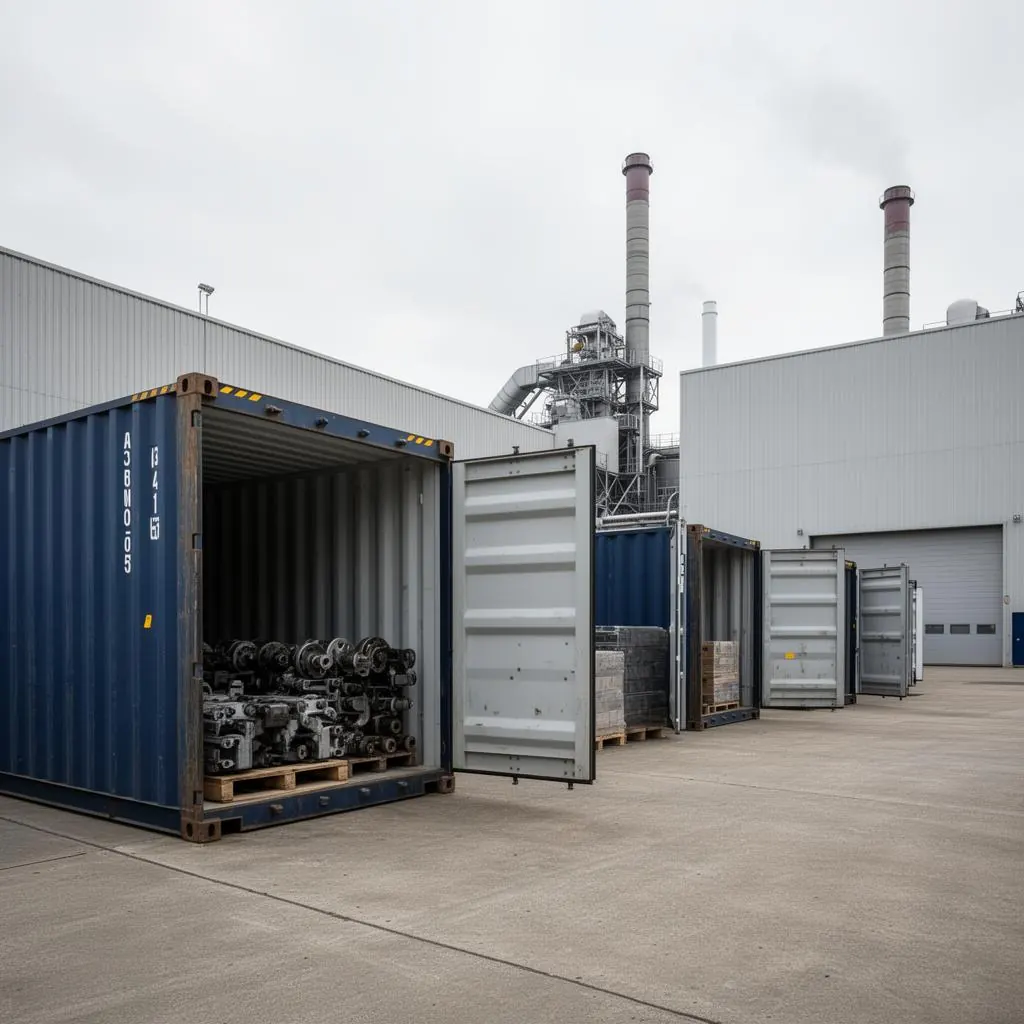 Use case
Industrial Storage & Depots
Long-term container deployments for industrial sites. Modular, scalable storage without permanent construction costs.
Explore the use case Use case
Humanitarian & Emergency Response
Rapid deployment container solutions for crisis zones, NGOs, and emergency logistics operations.
Explore the use case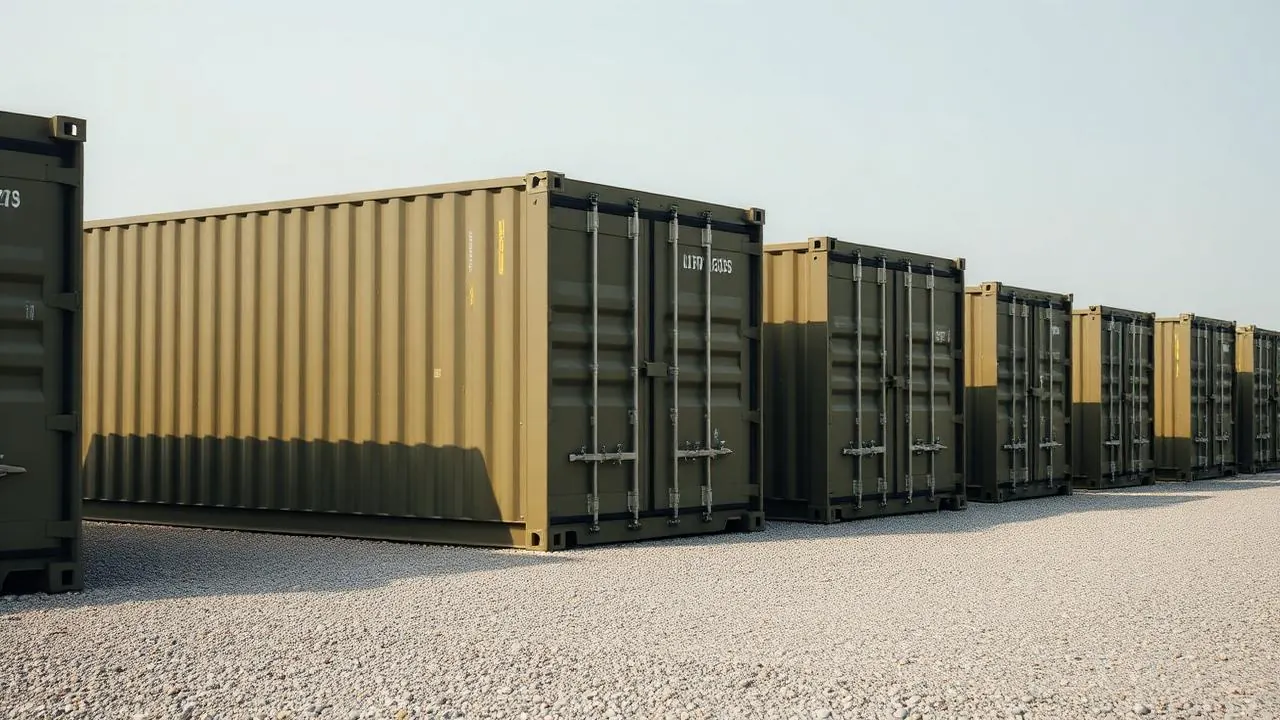 Use case
Military & Defense Logistics
Secure and reliable container solutions for defense operations and sensitive equipment transport.
Explore the use case Use case
Mining, Oil & Gas Operations
Robust container solutions for remote industrial sites and harsh environment deployments.
Explore the use case Use case
Agriculture, Farms & Ranches
Lockable storage for feed, seed and tools, container barns and farm workshops.
Explore the use case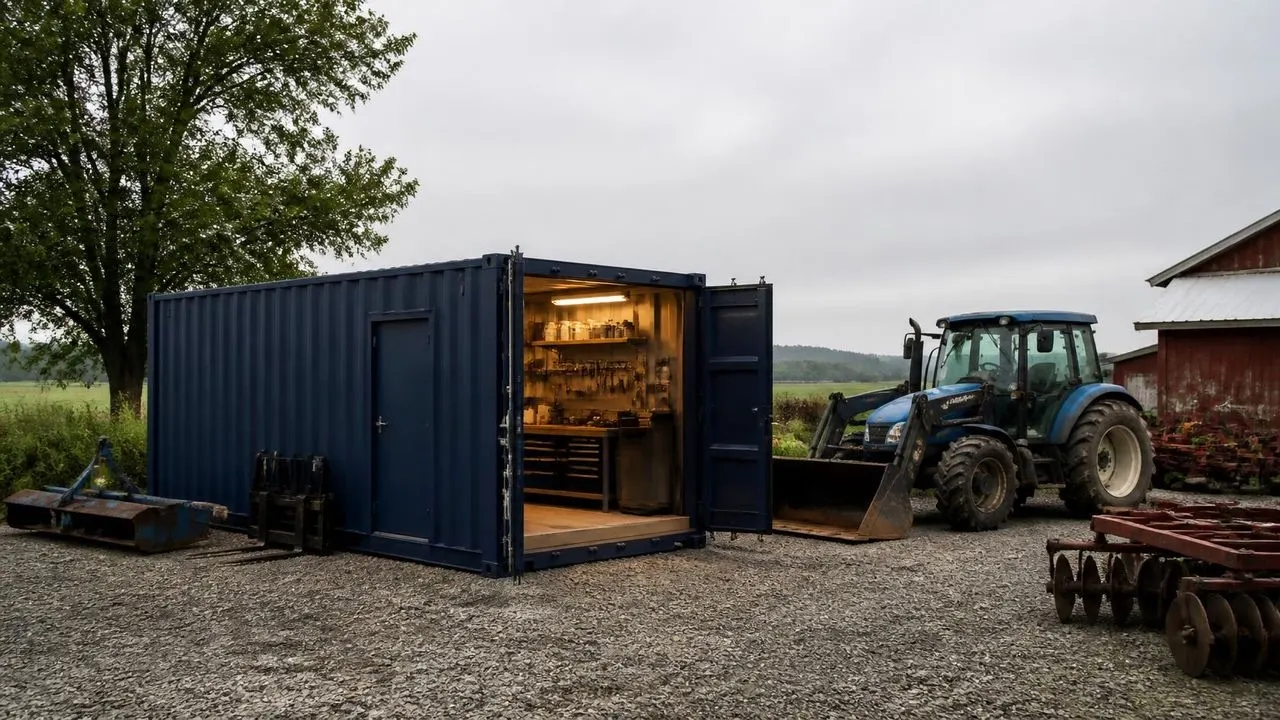 Use case
Workshops, Garages & Sheds
Lockable steel space for tools and trades, motorbike and equipment garages, garden sheds and hobby workshops.
Explore the use case Use case
Cafés, Restaurants, Shops & Gyms
Container shells for coffee kiosks, small restaurants and bars, retail and pop-up stores and fitness studios.
Explore the use case
Explore
More market notes
 Market
Intermodal Europe 2026 in Rotterdam: what to expect
Intermodal Europe 2026 runs at Rotterdam Ahoy from 10 to 12 November: exhibitors, conference themes, passes, travel, and how to meet MG-Atlantic.
Read the note Market
One record from release to invoice: how MG-Atlantic runs its operations on Krak Stack
Leasing, trading, releases, returns and invoicing on one container record: why MG-Atlantic runs all of its container operations on Krak Stack.
Read the note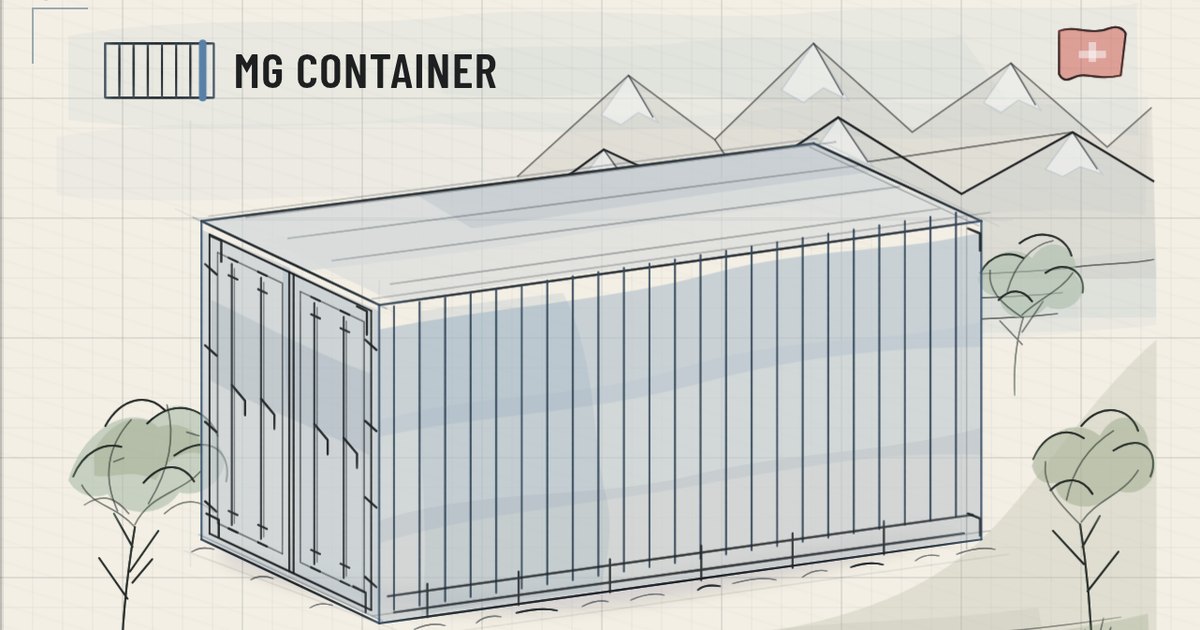 Market
Why an international trader is opening a container shop in Switzerland
MG-Atlantic launches MG Container, its Swiss shop: new and used containers, to buy or to rent, delivered customs-cleared anywhere in Switzerland.
Read the note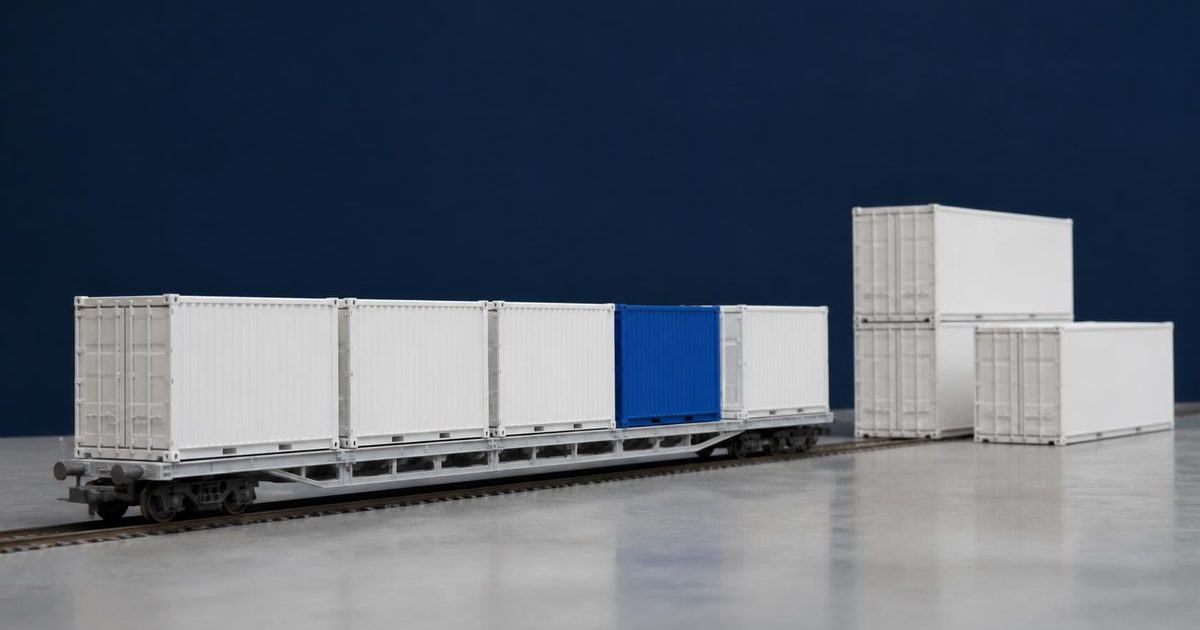 Market
September's Import Peak, and What It Leaves Inland
US imports were forecast to peak in September 2026. Where those boxes are emptied, why the inland pool of empties follows weeks later, and what it means for buyers.
Read the note Market
Panama Rations Transits, and Equipment Follows
The canal cut daily transits to 32 and lowered Neopanamax draft. What a water-driven restriction does to container repositioning, and where empties accumulate.
Read the note Market
What a Depot Actually Charges For
Gate fees, lifts, per-day storage, survey, cleaning, repair — what a container depot invoices, and why the same box costs more to keep in one port than another.
Read the note Market
Cape Routing and Container Availability
When vessels route around the Cape instead of through Suez, the equipment consequences outlast the schedule ones. What longer rotations do to container availability, and how to plan around them.
Read the note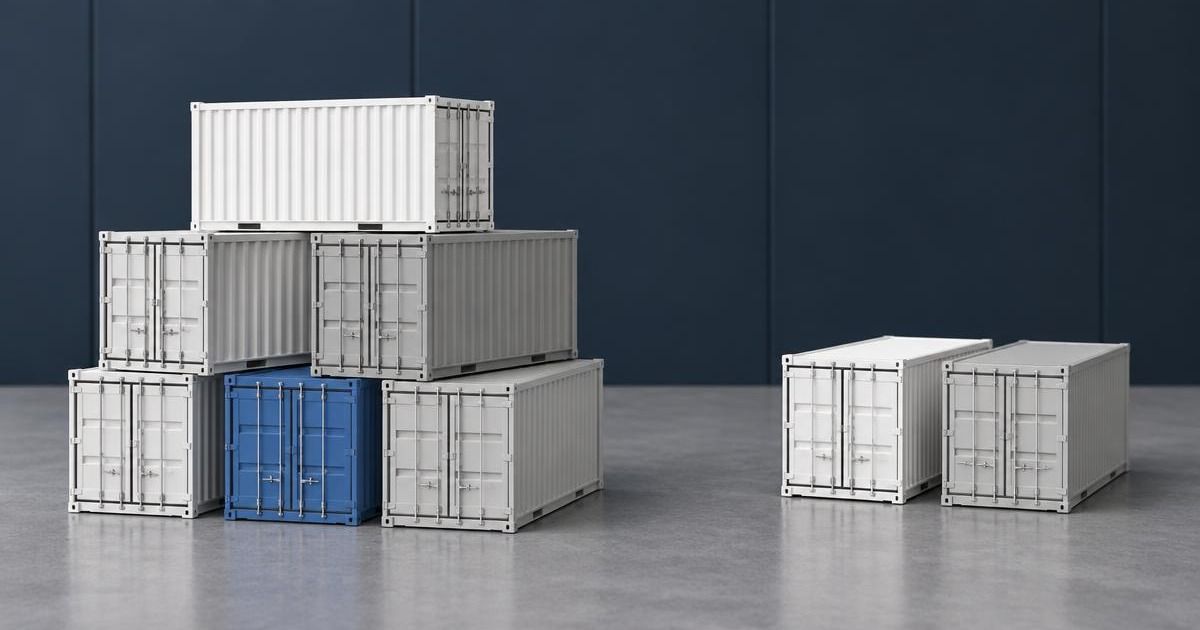 Market
Why Container Availability Differs by Port
Containers accumulate where cargo arrives and disappear where it departs. How trade imbalance shapes what you can actually collect, port by port.
Read the note Market
The Container Availability Calendar
Container supply moves on a predictable annual rhythm — pre-holiday export rushes, factory shutdowns, and the quiet weeks that follow. What to plan around.
Read the note
Structure Your Container Program
Discuss leasing, trading or structured container supply programs with MG-Atlantic.